Exclusive Penthouse with City Views, a Private Roof Terrace and Distinctive Design in Mártonhegy For Sale
1 685 918 EUR
129 Sqm | 4 Rooms


Property figures
- Type: Apartment
- Year of construction: 2028
- Floor: 2nd floor
- Bedrooms: 3
- Bathrooms: 2
- Kitchen: Open
- Garage: Underground garage(2)
Extras
 Balcony
- Terrace
 Elevator
 A/C
A/C Panorama
 Alarm system
 Automatic irrigation system
 Automatic garage door
 Video intercom
 Security camera
 Safety door
 Wooden windows and doors
 Ventilation system
- Mosquito net
- Wood parquet
- Sound-proof windows
Exclusive Penthouse with City Views, a Private Roof Terrace and Distinctive Design in Mártonhegy
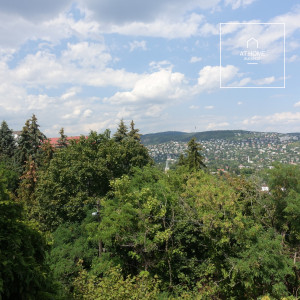
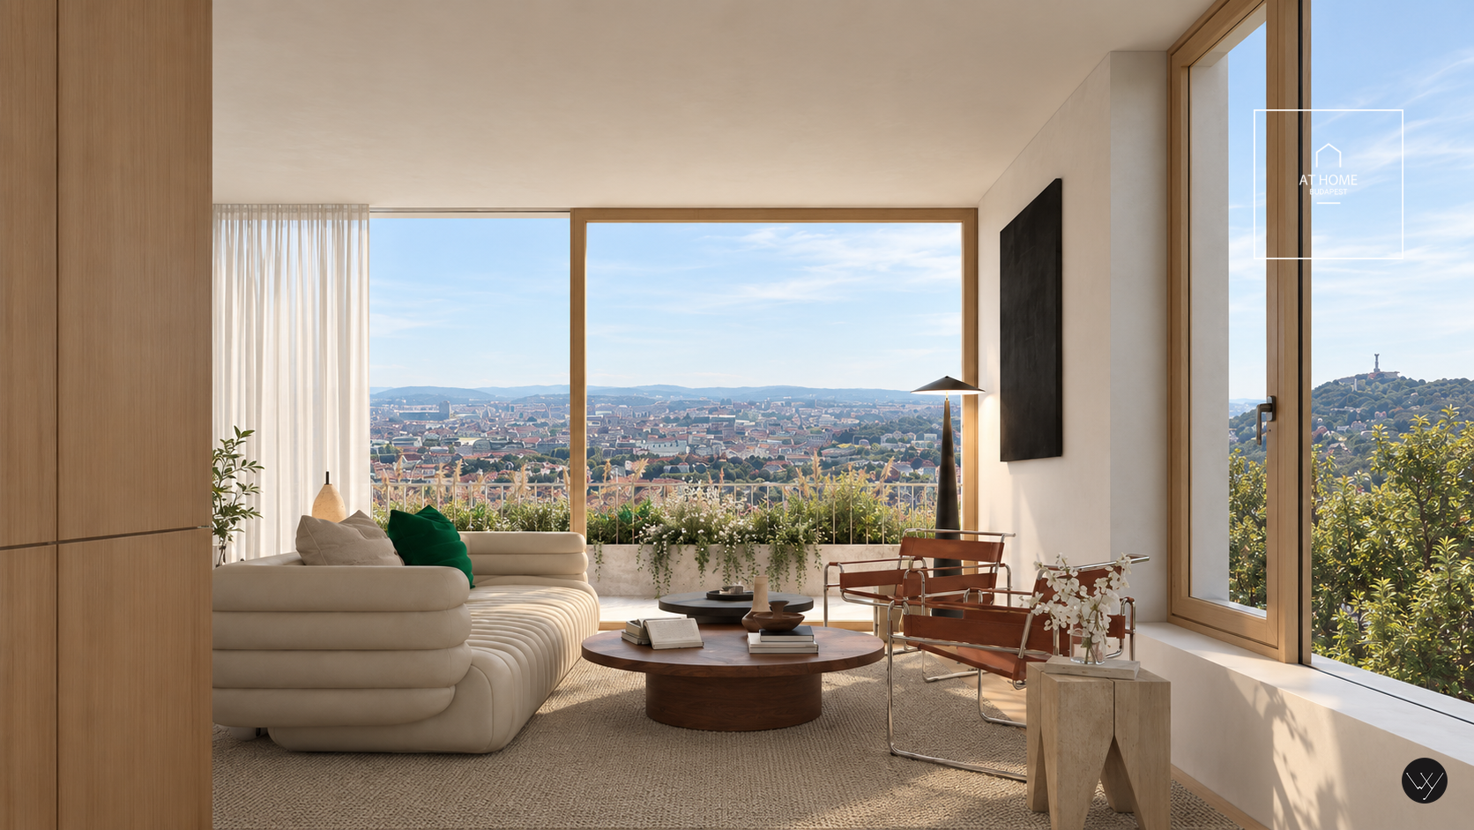
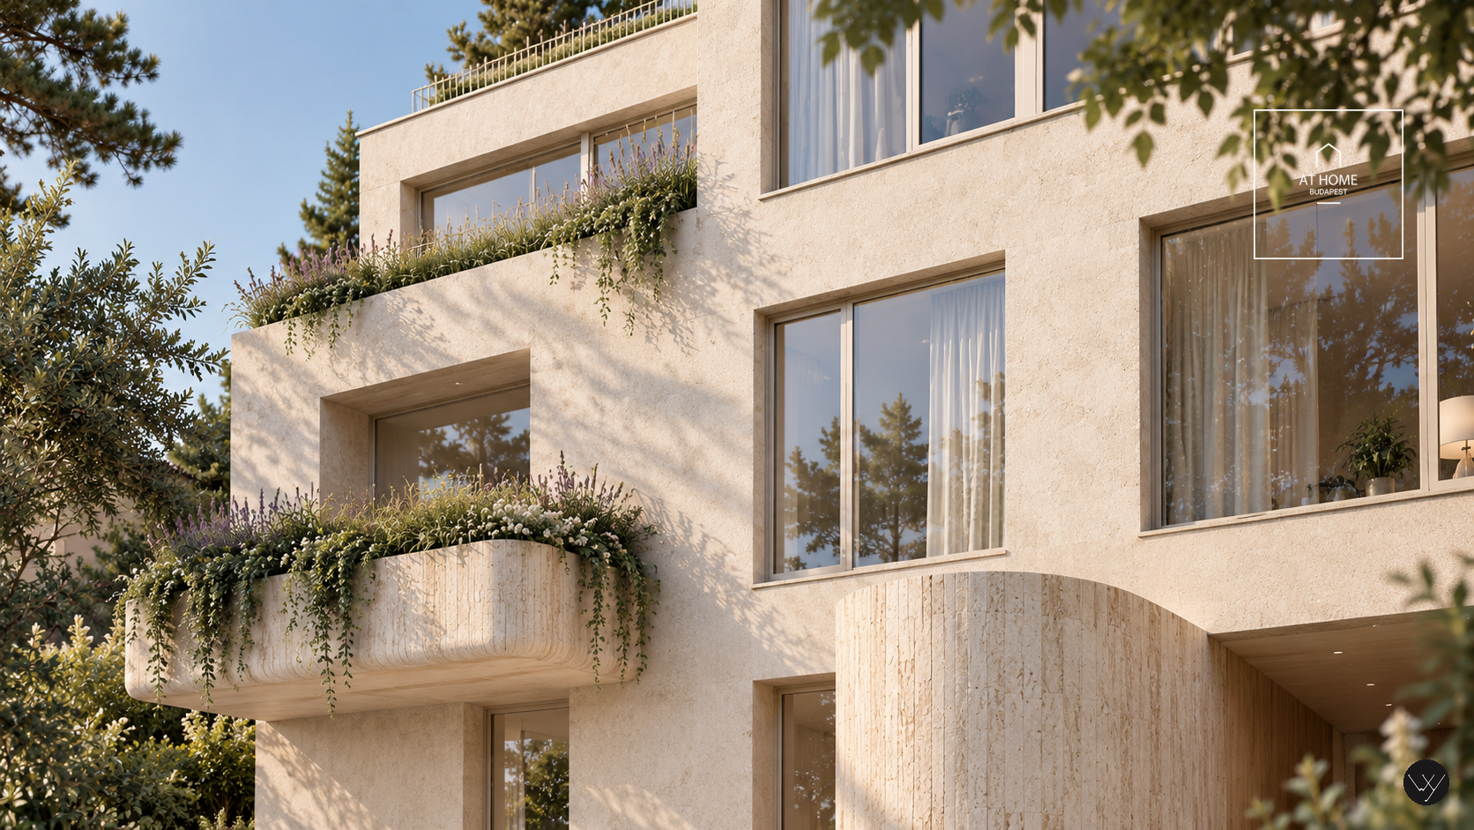
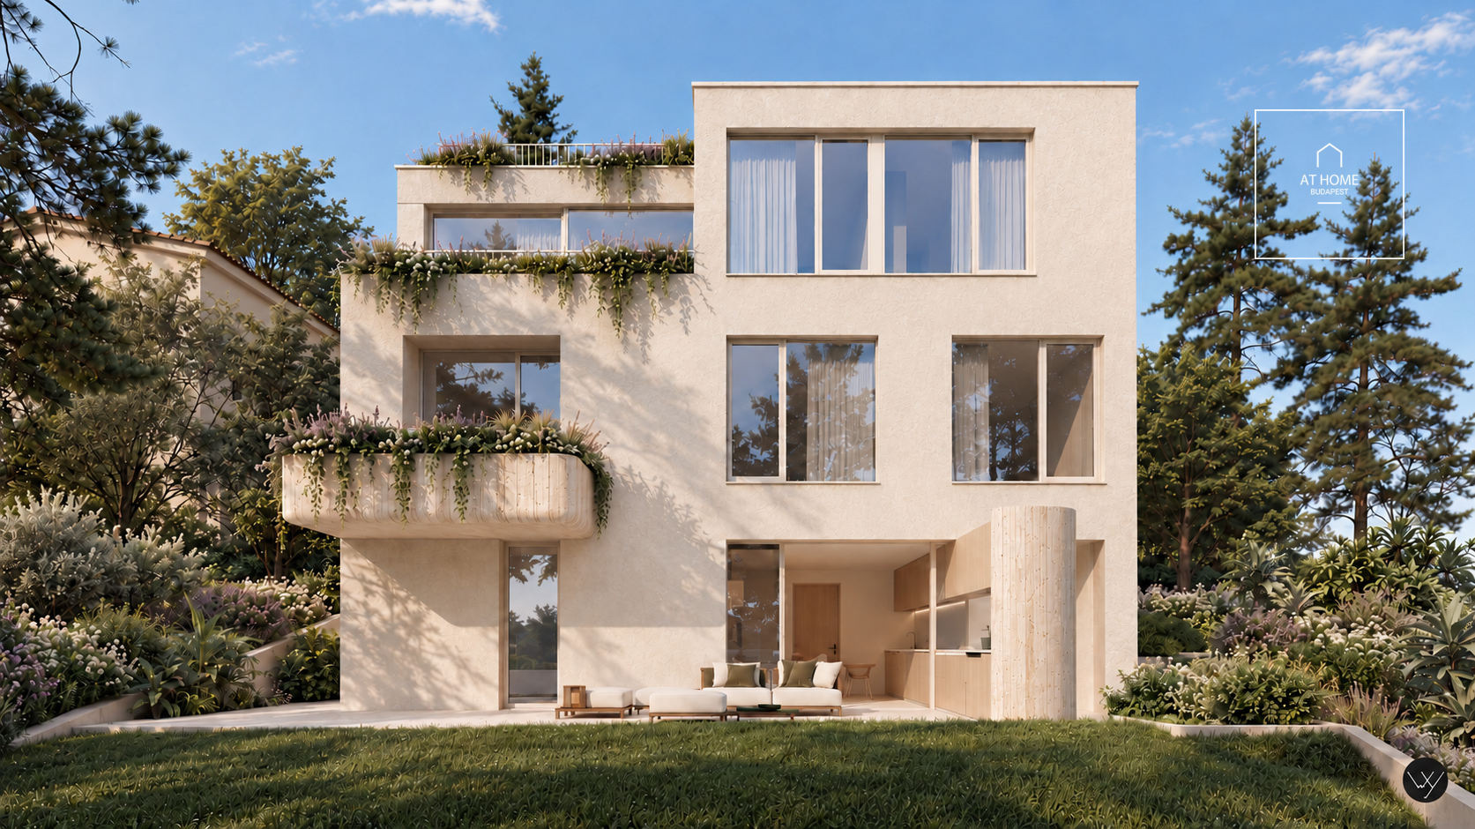
Situated in the leafy surroundings of Mártonhegy in Budapest’s District XII, this second-floor penthouse is offered for sale with city views, thoughtfully designed architecture and high-quality technical specifications. Rumah Márton comprises just three exclusive homes, with one apartment per floor and direct lift access, evoking the privacy of an individual villa. Carefully considered proportions, natural oak and limestone finishes, and generous glazing create an understated, timeless elegance.
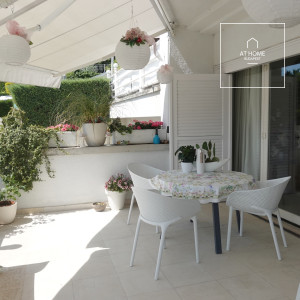
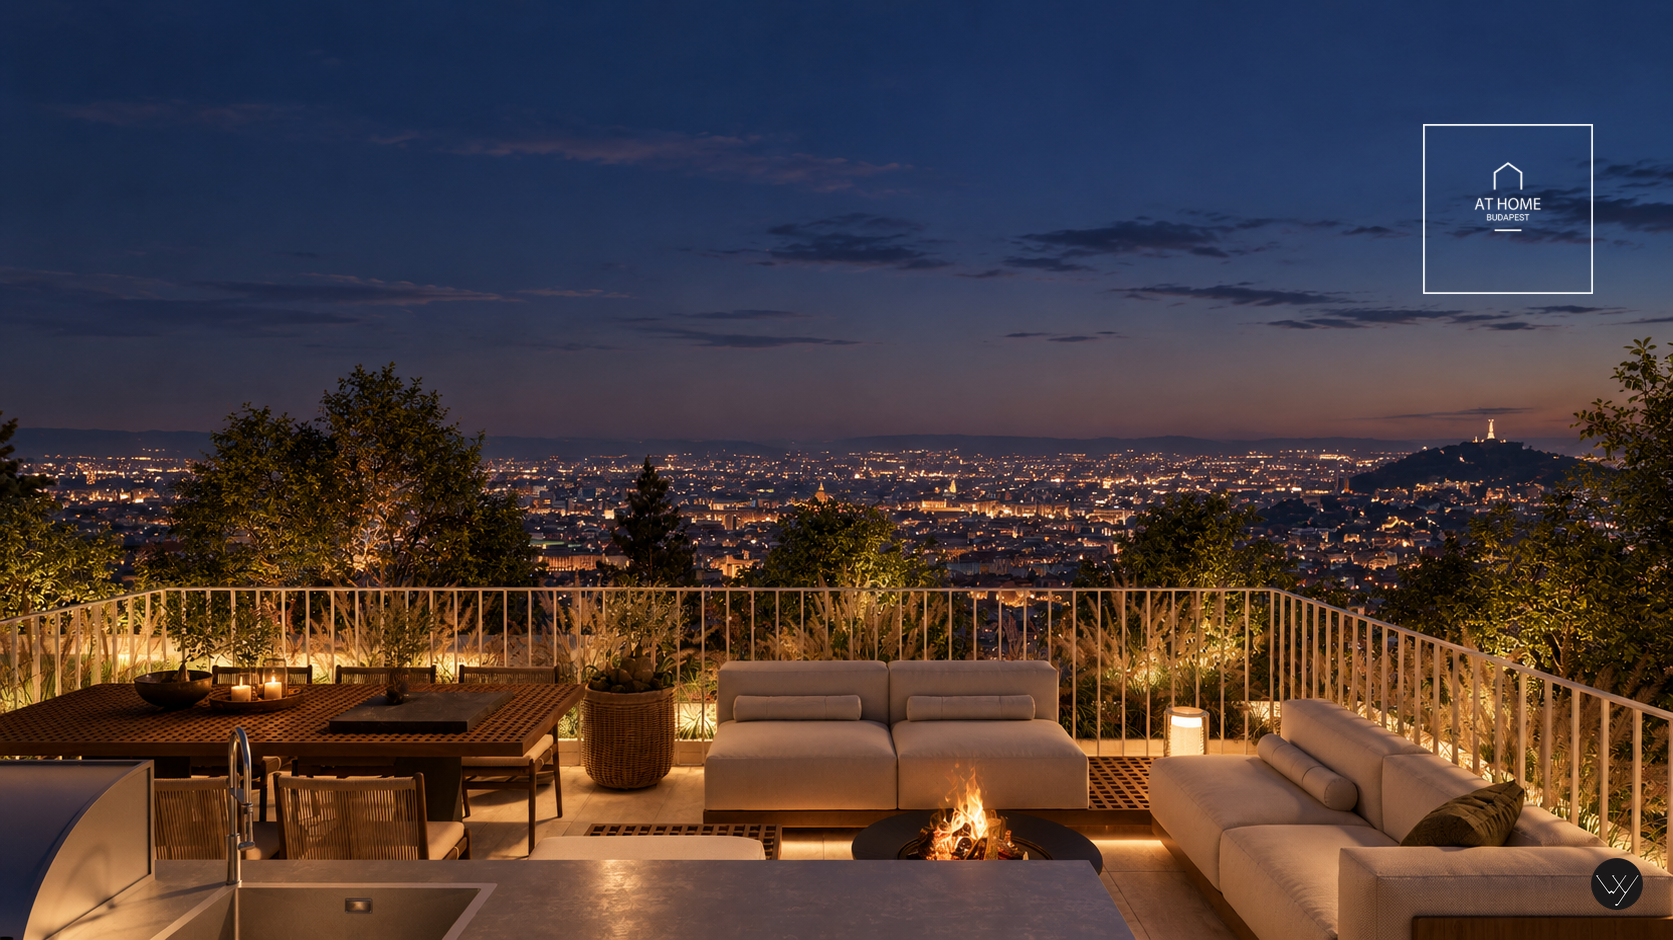
The three-bedroom layout offers 99.63 m² of interior space, including the private lift lobby, complemented by two balconies totalling 20.66 m² and a 38.53 m² roof terrace for exclusive use on the level above. Accessed by stairs, the roof terrace provides space for outdoor dining and comfortable lounging, with city views creating a distinctive backdrop for relaxation and entertaining. The technical specification also includes preparation for an outdoor kitchen.
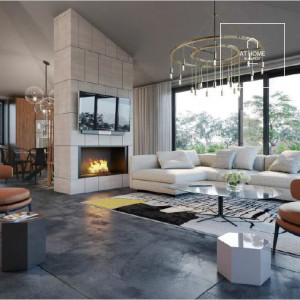
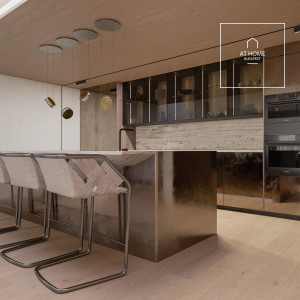
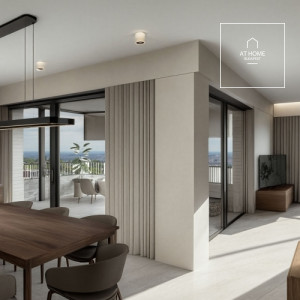
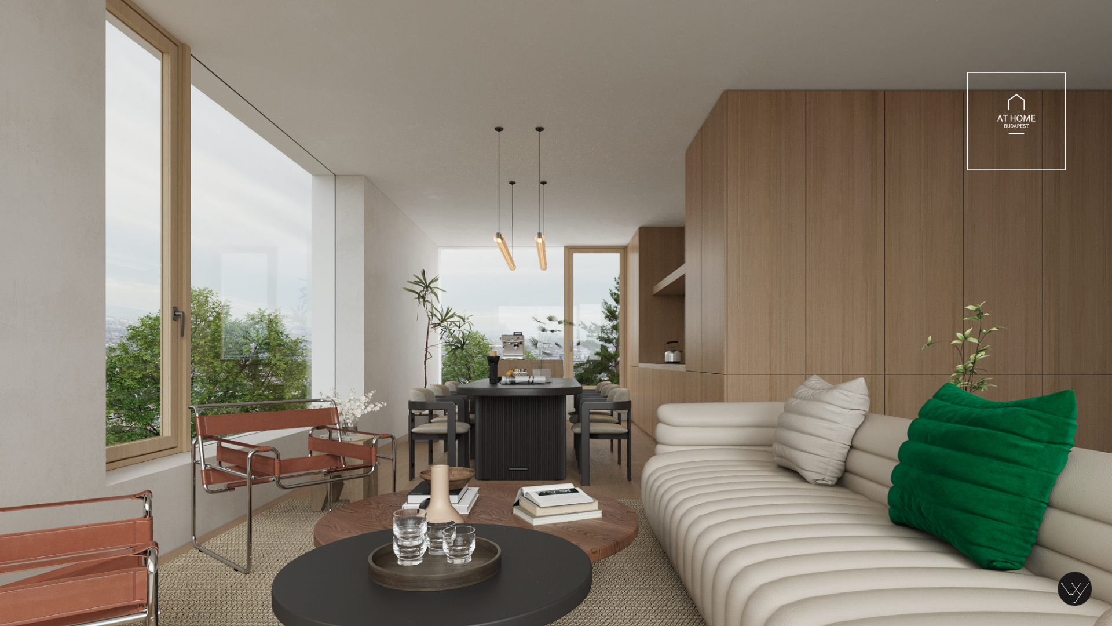
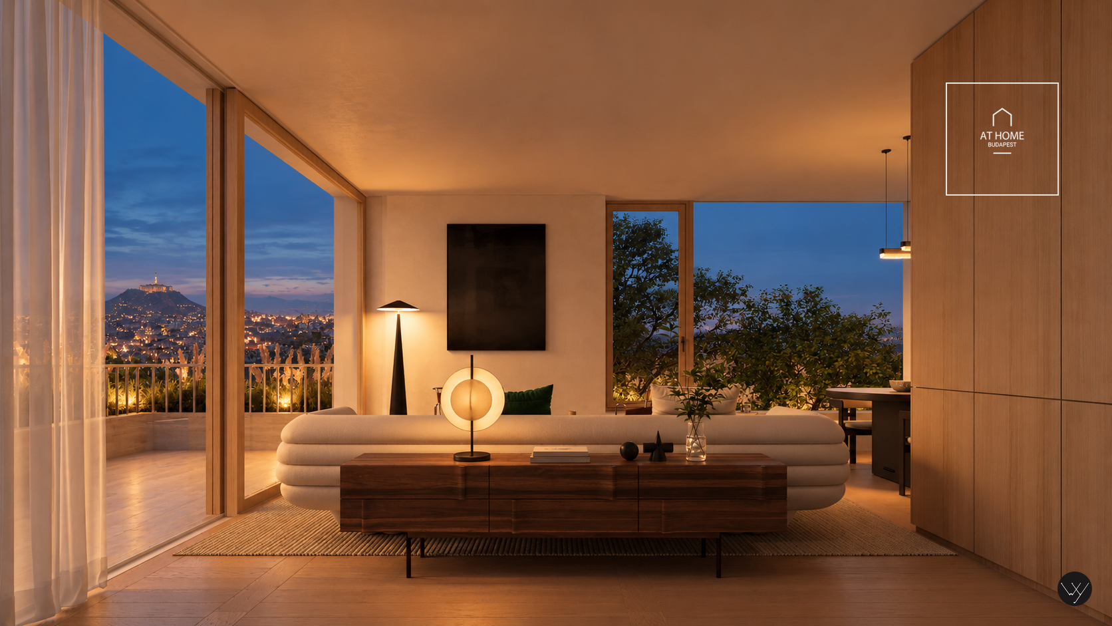
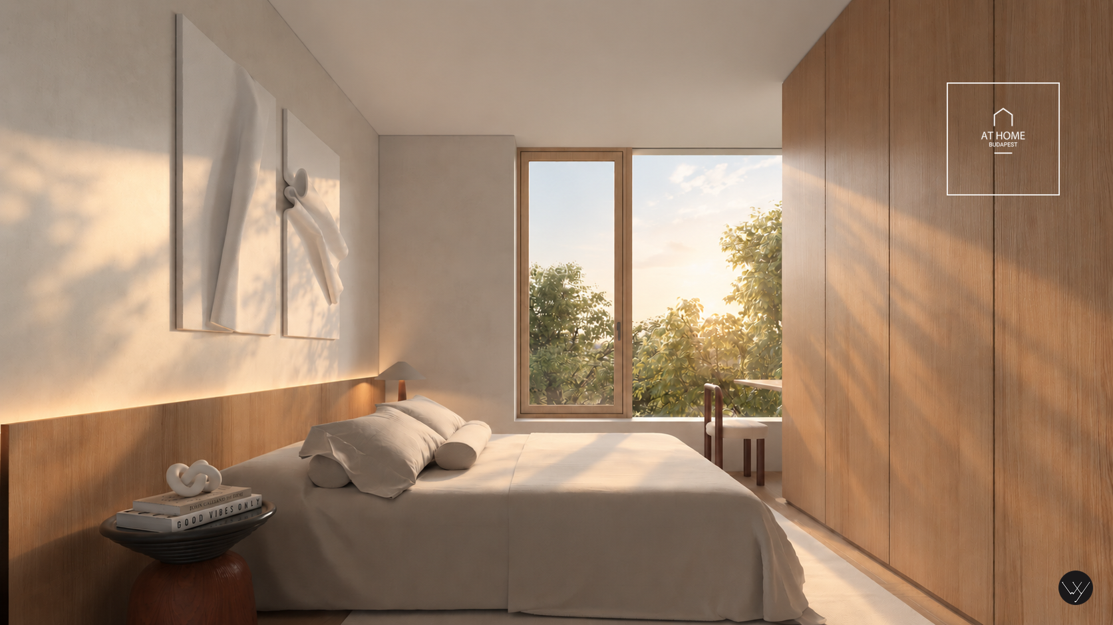
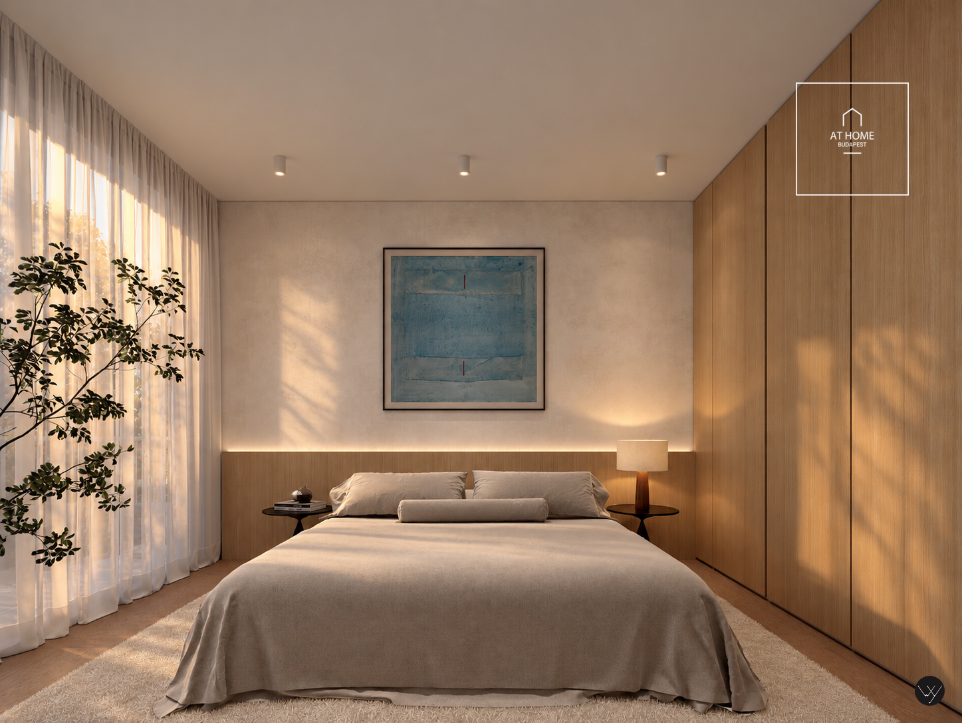
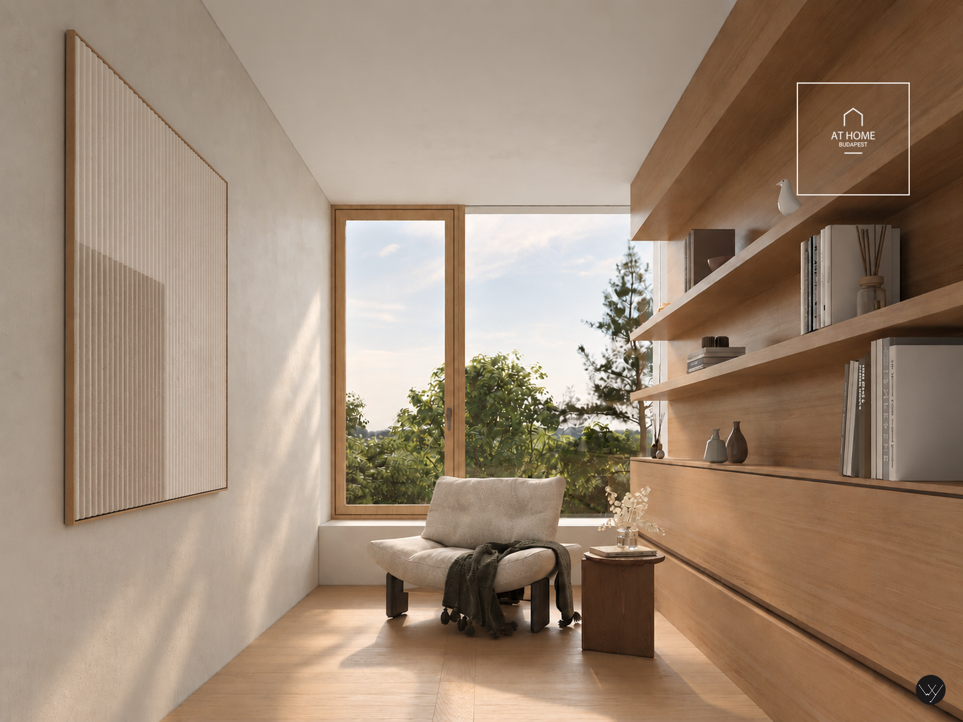
At the heart of the home is an open-plan living, kitchen and dining area of over 41 m², featuring expansive glazing and direct access to the larger balcony. The apartment offers three separately accessed bedrooms and two bathrooms. The principal suite includes an en-suite bathroom and a 4.32 m² dressing area. The second bedroom, measuring 13.44 m², opens onto the smaller balcony, while the 10.23 m² third room can serve as a child’s bedroom, guest room or study. The private lift lobby ensures a convenient and discreet arrival.
Energy-efficient comfort is provided by a heat pump system supplying ceiling heating and cooling, complemented by underfloor heating. A central heat-recovery ventilation system with integrated pollen and dust filters supplies fresh air, while the bathrooms also feature mechanical extraction. The building is fully electric, with no gas connection.
Triple-glazed windows by Josko or an equivalent manufacturer feature natural oak interior finishes and woven textile screens that also function as insect screens. Minimal-frame sliding doors connect the interiors to the balconies, enhancing the relationship between indoor and outdoor spaces.
Natural materials define the interiors, with light-toned oak flooring specified for the bedrooms, living room and dining area. The bathrooms feature coordinated stone finishes, electric heated towel rails, and sanitaryware and fittings by Axor, Dornbracht, Duravit or equivalent brands. Ceiling heights of 2.70 metres are complemented by oak-veneered internal doors, while the treated structural ceiling incorporates lighting within linear profiles. Outdoor areas will be finished with frost-resistant, slip-resistant limestone paving.
Security features include controlled access, individually controlled lift access for each apartment, high-security locks and a camera system. The standard specification includes infrastructure for future smart home installation, together with provision for electric vehicle charging. A complete smart home system, motorised shading, bespoke kitchen cabinetry, premium kitchen appliances and a fully installed outdoor kitchen are available as optional extras at an additional cost.
The purchase price includes two underground garage parking spaces and a private, lockable storage room. An electrically heated driveway facilitates access to the garage.
A thoughtfully planned Buda home for those seeking three bedrooms, the privacy of top-floor living and their own roof terrace with city views.
Situated in the leafy surroundings of Mártonhegy in Budapest’s District XII, this second-floor penthouse is offered for sale with city views, thoughtfully designed architecture and high-quality technical specifications. Rumah Márton comprises just three exclusive homes, with one apartment per floor and direct lift access, evoking the privacy of an individual villa. Carefully considered proportions, natural oak and limestone finishes, and generous glazing create an understated, timeless elegance.
The three-bedroom layout offers 99.63 m² of interior space, including the private lift lobby, complemented by two balconies totalling 20.66 m² and a 38.53 m² roof terrace for exclusive use on the level above. Accessed by stairs, the roof terrace provides space for outdoor dining and comfortable lounging, with city views creating a distinctive backdrop for relaxation and entertaining. The technical specification also includes preparation for an outdoor kitchen.
At the heart of the home is an open-plan living, kitchen and dining area of over 41 m², featuring expansive glazing and direct access to the larger balcony. The apartment offers three separately accessed bedrooms and two bathrooms. The principal suite includes an en-suite bathroom and a 4.32 m² dressing area. The second bedroom, measuring 13.44 m², opens onto the smaller balcony, while the 10.23 m² third room can serve as a child’s bedroom, guest room or study. The private lift lobby ensures a convenient and discreet arrival.
Energy-efficient comfort is provided by a heat pump system supplying ceiling heating and cooling, complemented by underfloor heating. A central heat-recovery ventilation system with integrated pollen and dust filters supplies fresh air, while the bathrooms also feature mechanical extraction. The building is fully electric, with no gas connection.
Triple-glazed windows by Josko or an equivalent manufacturer feature natural oak interior finishes and woven textile screens that also function as insect screens. Minimal-frame sliding doors connect the interiors to the balconies, enhancing the relationship between indoor and outdoor spaces.
Natural materials define the interiors, with light-toned oak flooring specified for the bedrooms, living room and dining area. The bathrooms feature coordinated stone finishes, electric heated towel rails, and sanitaryware and fittings by Axor, Dornbracht, Duravit or equivalent brands. Ceiling heights of 2.70 metres are complemented by oak-veneered internal doors, while the treated structural ceiling incorporates lighting within linear profiles. Outdoor areas will be finished with frost-resistant, slip-resistant limestone paving.
Security features include controlled access, individually controlled lift access for each apartment, high-security locks and a camera system. The standard specification includes infrastructure for future smart home installation, together with provision for electric vehicle charging. A complete smart home system, motorised shading, bespoke kitchen cabinetry, premium kitchen appliances and a fully installed outdoor kitchen are available as optional extras at an additional cost.
The purchase price includes two underground garage parking spaces and a private, lockable storage room. An electrically heated driveway facilitates access to the garage.
A thoughtfully planned Buda home for those seeking three bedrooms, the privacy of top-floor living and their own roof terrace with city views.
At Home Agent
Exclusive Penthouse with City Views, a Private Roof Terrace and Distinctive Design in Mártonhegy

Similar properties
You might also like